UNIQUE & SPACIOUS LIVING IN A GORGEOUS, WOODED LOCATION
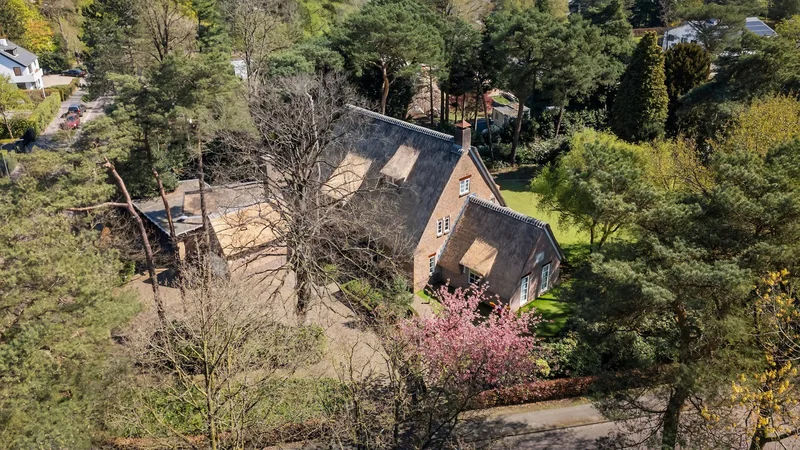
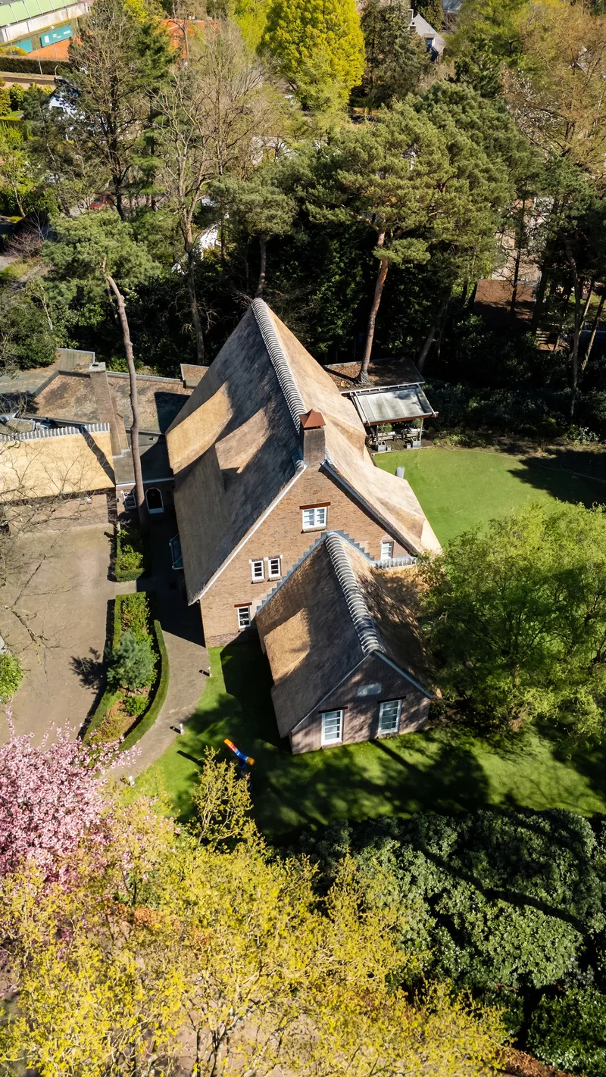
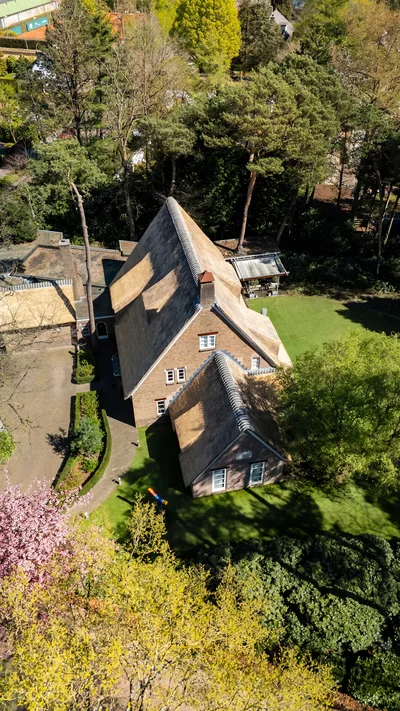
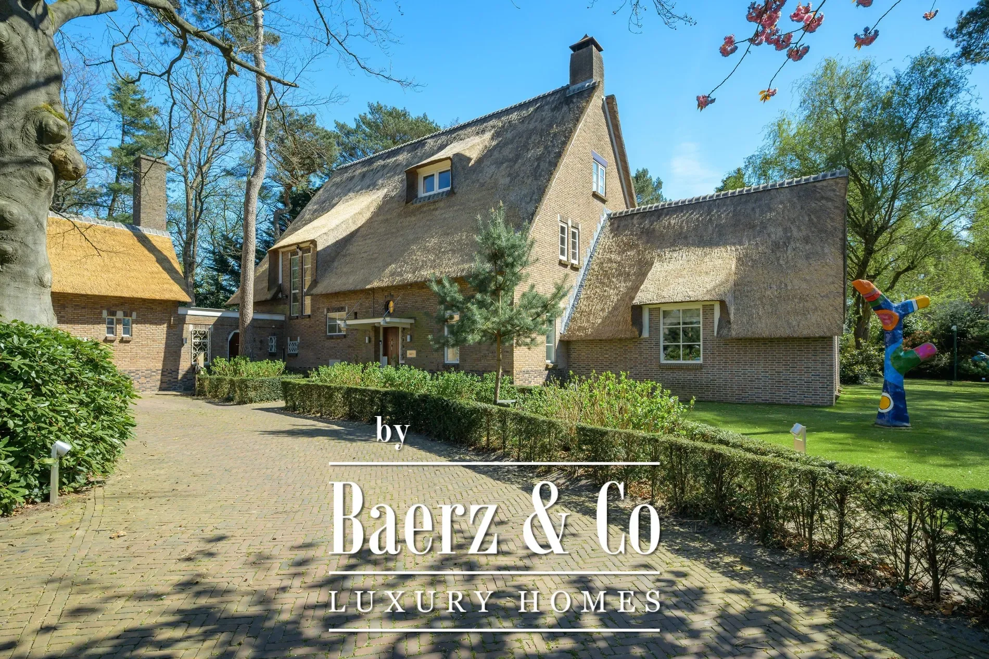
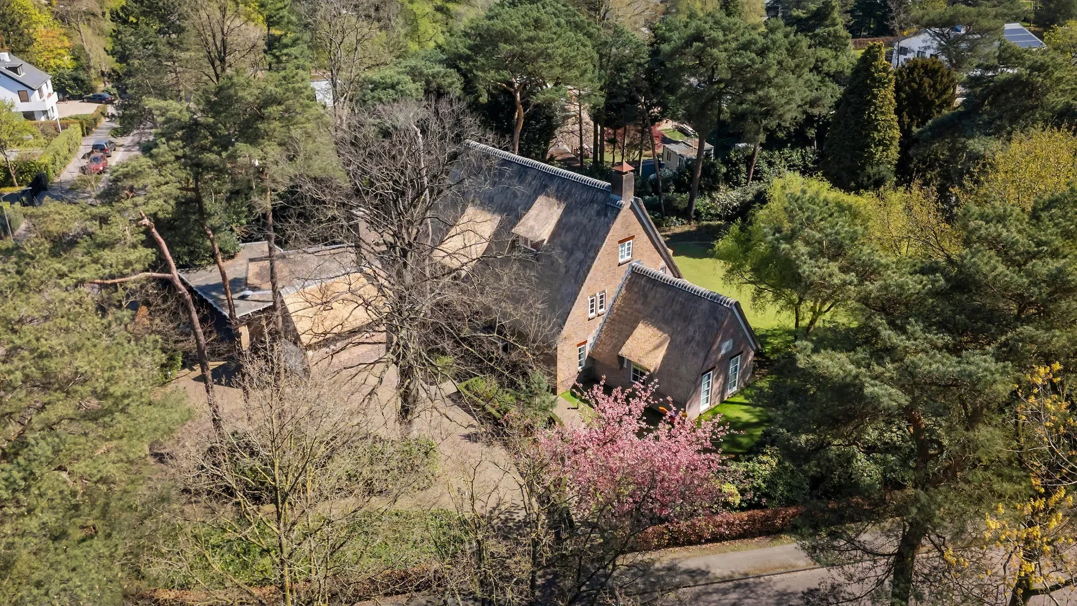
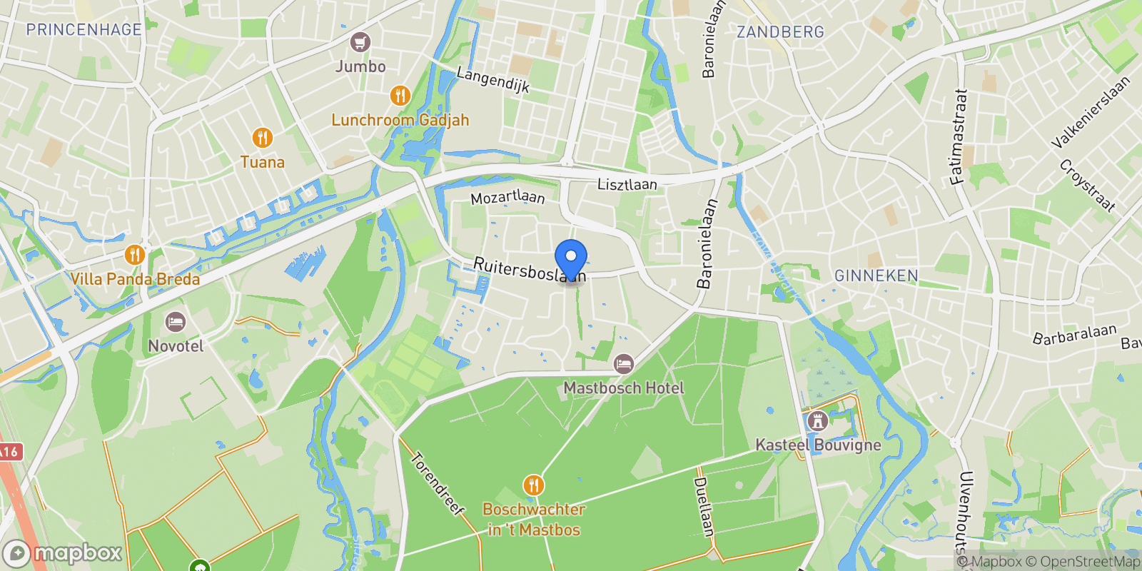
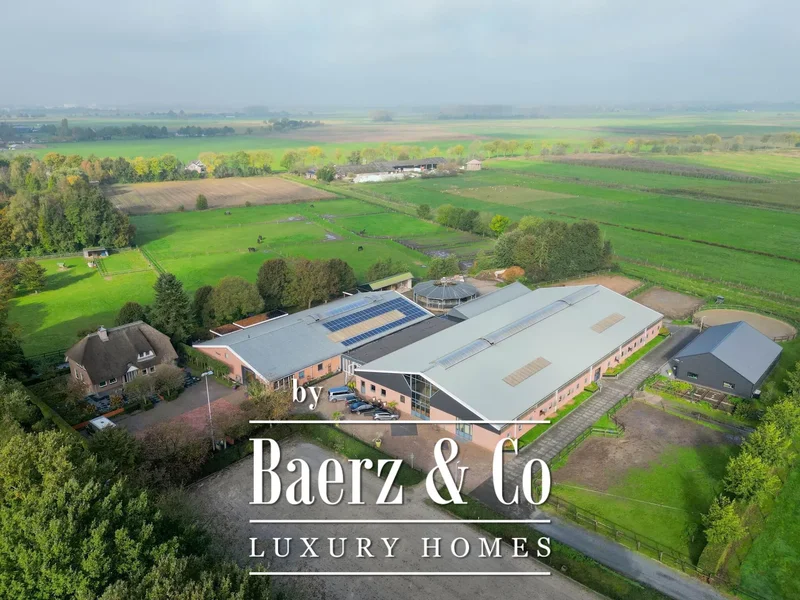
Very unique, perfectly maintained, thatched country house with, among other things, a luxurious wellness area with indoor swimming pool and fantastic outdoor space, situated at a prominent point in the middle of the popular and stately residential area ”Ruitersbos” with its beautiful trees and within walking distance of the Mastbos.
This impressive villa has a spacious, attractive living room, great kitchen with access to the covered outdoor area with outdoor kitchen and lounge area with gas fireplace, wellness area with heated indoor swimming pool, several work rooms, a fitness room, no less than 7 bedrooms and 3 bathrooms.
In addition to a lot of atmosphere, luxury, comfort and living space, the house also has a spacious, beautifully landscaped garden all around. In short, a true dream home!
QUIET AREA & A LOT OF SPACE
ROYAL PLOT
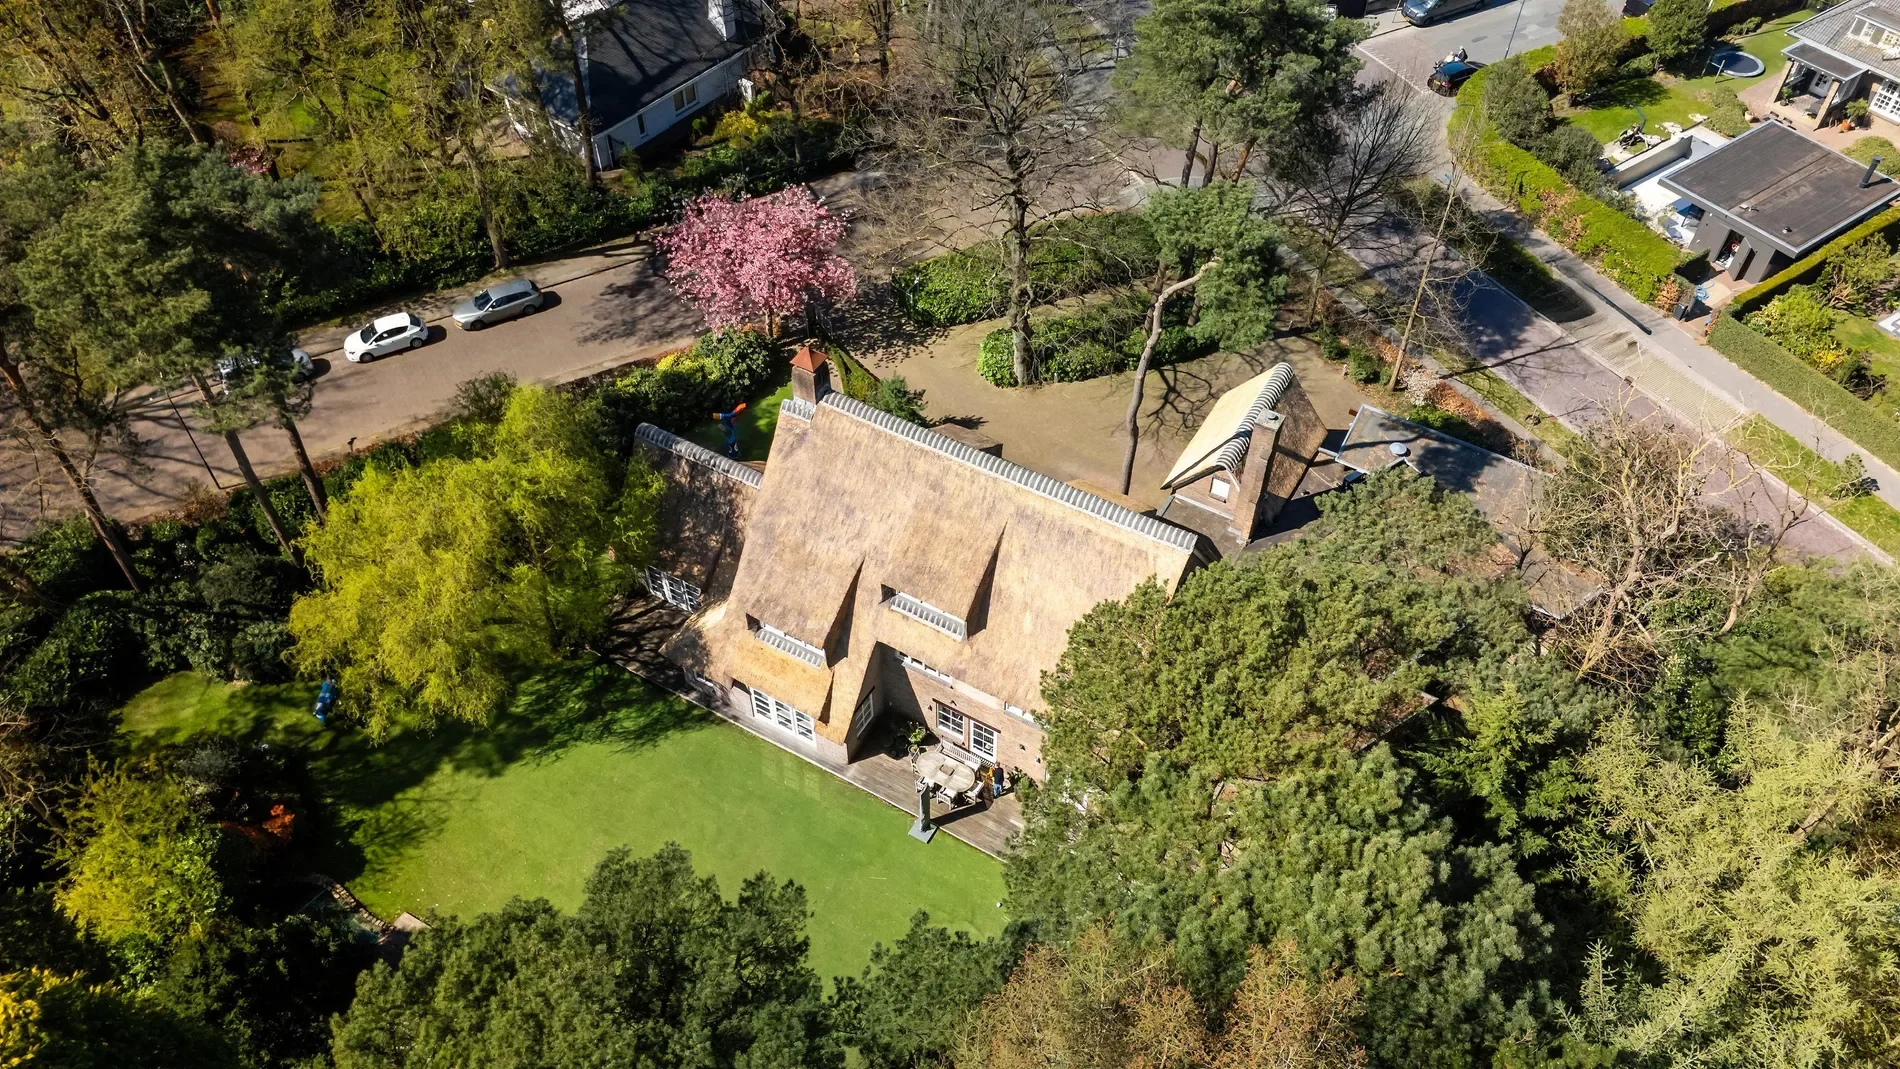
This beautiful home is located on no less than 2,830 m² of private land. The garden around is enclosed with a natural green fence and offers a lot of privacy. The garden has everything to enjoy lounging and spending time here, not only on beautiful days, but also less beautiful days. The whole garden is pleasant, exudes peace and space and connects to the house. Despite its size, the garden has an intimate atmosphere.
RUITERSBOS (BREDA SOUTH)
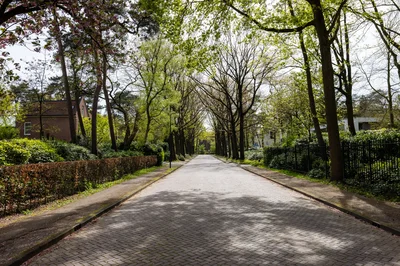
The beautiful and wooded villa park Ruitersbos is located in one of the most special locations of the city around the corner from the Mastbos and a short distance from the center, schools (including the international school), shops, sports facilities and various roads.
The municipality has redeveloped the Ruitersboslaan, the work for this is almost complete. The avenue is renewed, including the sewer system and paving and with soil improvement for new planting areas. This makes the stately avenue even more beautiful and provides a pleasant living environment.
GREEN ENVIRONMENT NEAR ALL AMENITIES
With peace and greenery in the area, the Mastbos around the corner and all the beauty that Breda has to offer at a short distance, the house is in an ideal location with the best of both worlds.
LAYOUT
GROUND FLOOR
ENTRANCE
Upon entering you will immediately experience the atmosphere and history of the house with the original wall paneling from 1932.
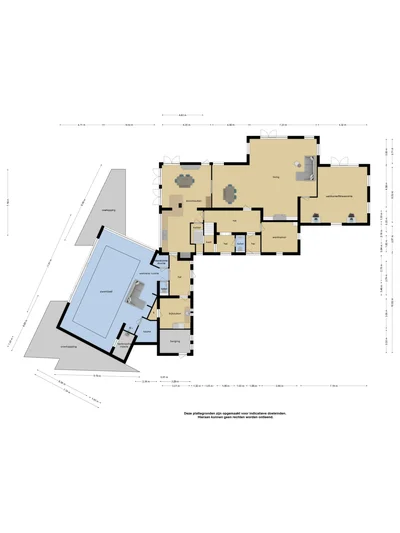
From this hall/entrance access to the large hall. This hall provides access to an office, the living room, the kitchen, passage to the third hall and an imposing staircase with large stained glass windows to the first floor.
LIVING
Beautiful, extended living room (approx. 7.40/4.60 x 11.25 m) with a beautiful fireplace with gas fire and patio doors to the garden.
The living room was expanded in 2005. The extension connects nicely to the thatched roof, making the garden doors extra high and offering a fantastic view of the garden. With the windows all around, the living room has a beautiful light. From the living room you have access to the second office / fitness room and through a beautiful sliding door to the kitchen.
WORKROOM/FITNESS ROOM
This spacious multifunctional space (approx. 6.00 x 5.40 m) was built in 2005, has a high ridge that is clearly visible and
high patio doors with access to the garden. The space is currently used as an office and fitness room.
KITCHEN
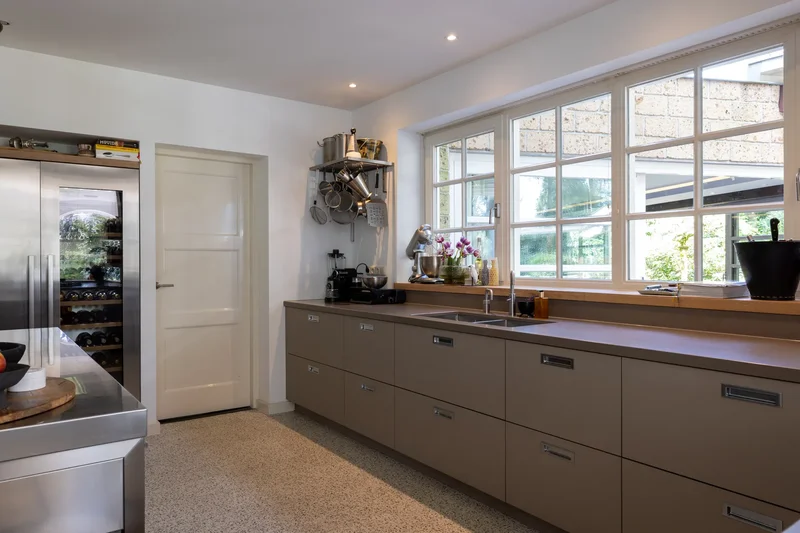
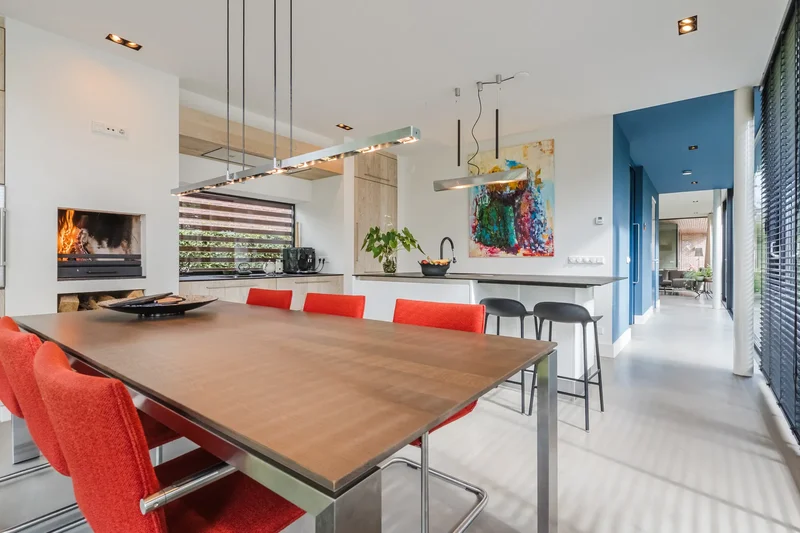
Great spacious kitchen (approx. 9.15 x 5.30 m, 2021), custom made by Antonissen interior construction and equipped with all desirable appliances such as a built-in coffee machine, combi oven, convection oven, 6-burner gas appliance (Pitt Cooking), composite counter top and a beautiful steel worktop with sturdy rear wall, extractor hood, double sink, integrated waste bin, Quooker and a large stainless steel refrigerator with separate Liebherr wine climate cabinet. Most built-in appliances are of high quality from the exclusive Gaggenau brand.
The kitchen has a gas fireplace, spacious dining area and double doors to the garden. This gives a nice connection with the garden and the outdoor kitchen. Here you bring the outside in.
From the kitchen access to the wine cellar and second hall/entrance.
WINE CELLAR
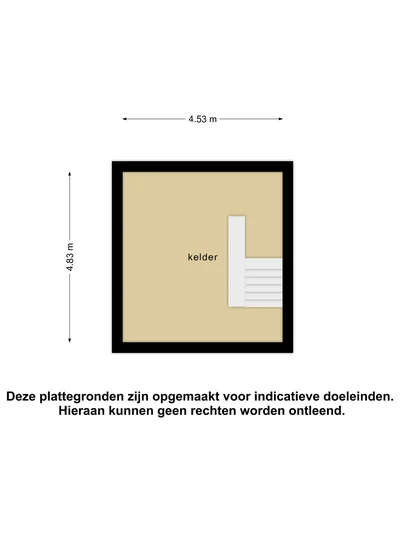
Cellar (approx. 4.85 x 4.55 m) at standing height with storage space for food and a beautiful wine room with plenty of space for wine storage. A space to celebrate the love of wine.
HALL/ENTRY
The hall of the second entrance provides a connection to the side wing with access to the pantry / laundry room and the wellness area / swimming pool.
INDOOR STORAGE/UTILITY KITCHEN
Storage room (approx. 3.25 x 3.30 m) with worktop and sink, fixed cupboard and cupboard wall with the connection points for the washing equipment nicely concealed and plenty of storage space.
WELLNESS
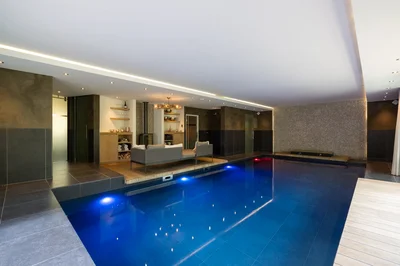
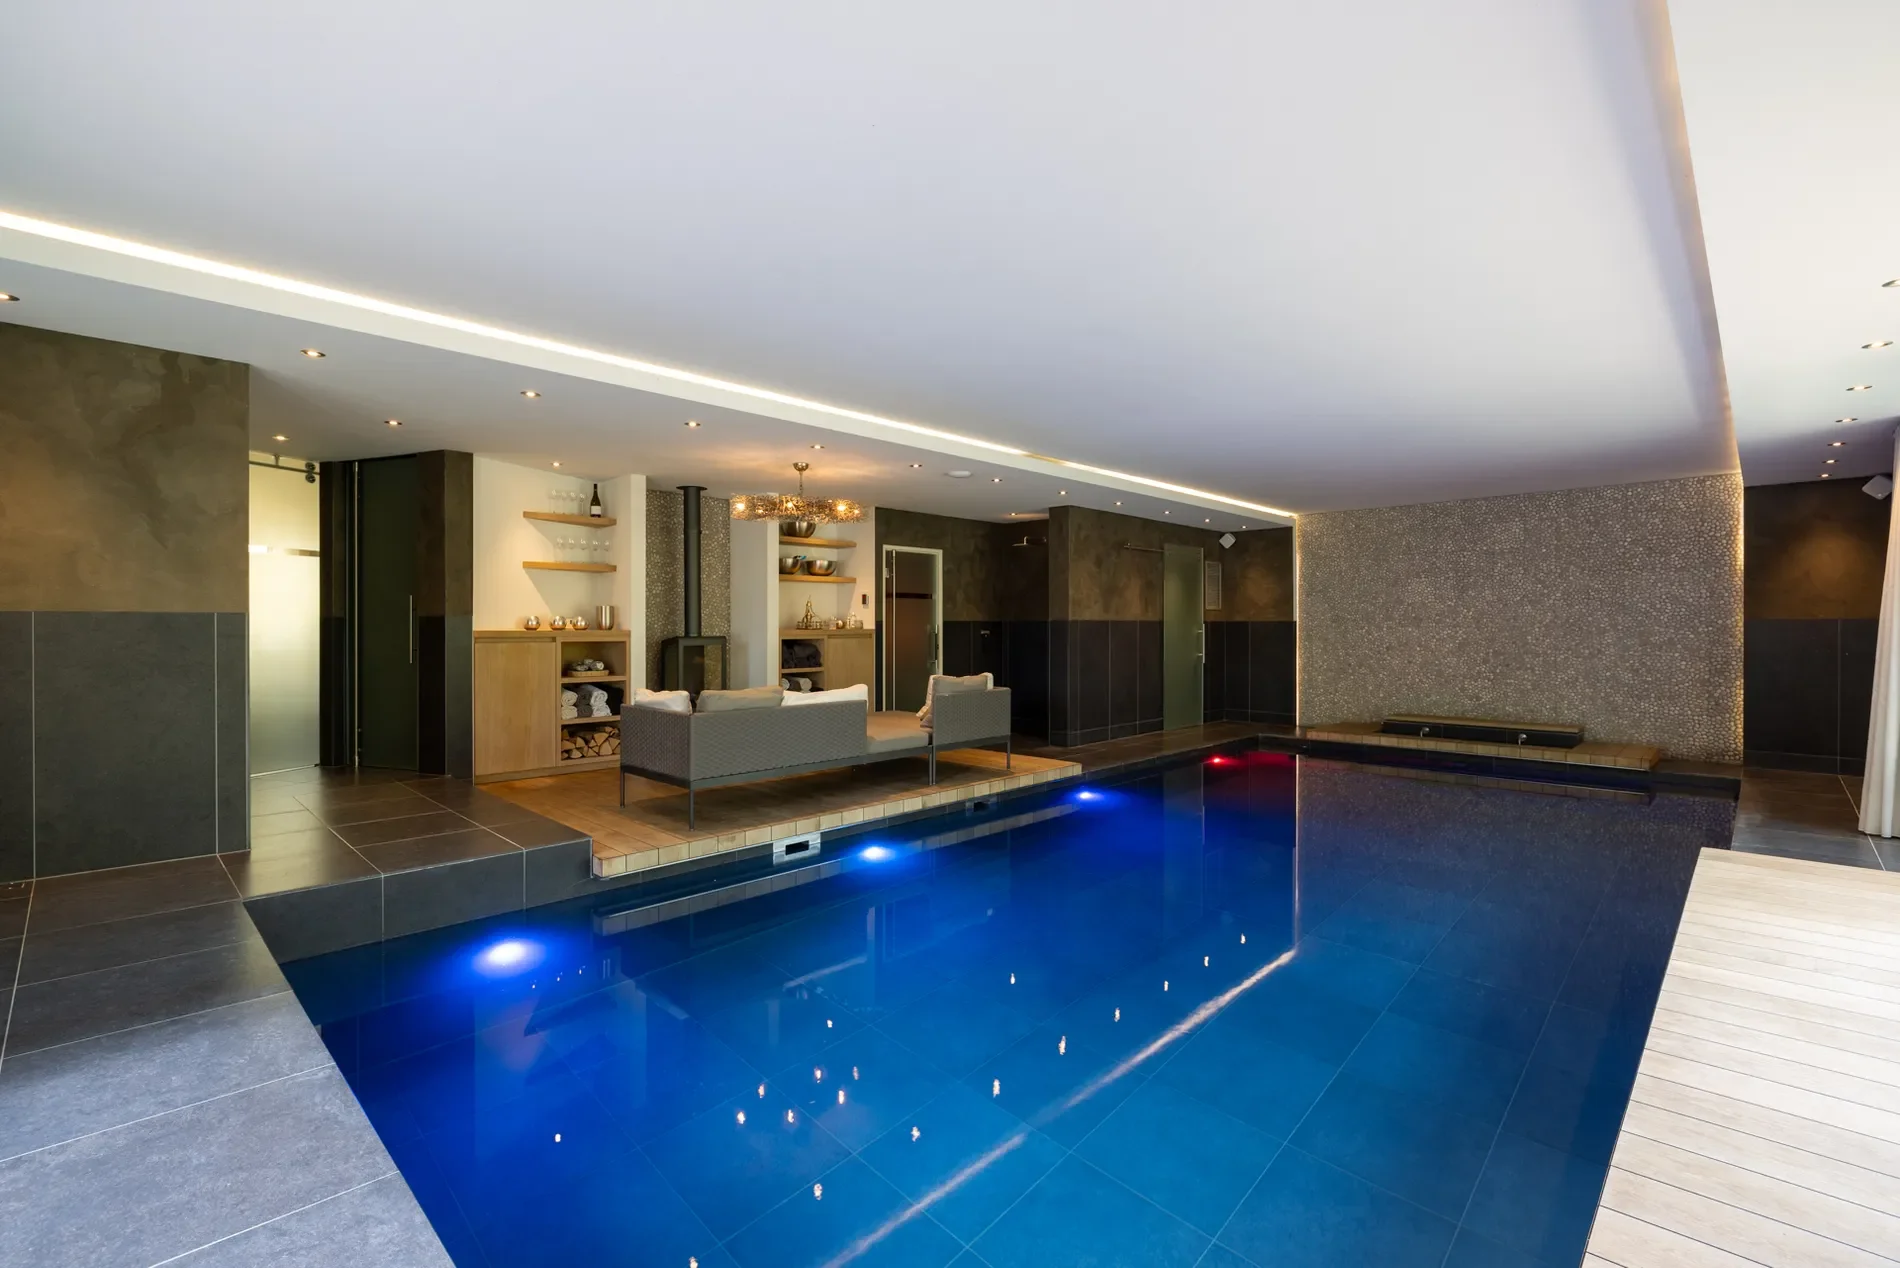
Maximum enjoyment and relaxation in the wellness area (approx. 11.50 x 6.05 m, completely renovated in 2012 incl.
installations) including a large heated swimming pool with jet stream, foot bath, sauna, lounge area with gas fireplace, refrigerator, music system, custom cabinets, rain shower and separate dressing and shower room, toilet, technical room and unique ship deck decking and tiled floor with underfloor heating. The swimming pool is simple through a roller shutter to cover.
This space is equipped with two large sliding doors that can be opened, giving you the feeling of an outdoor swimming pool. This also creates a beautiful integration with the terrace, the great outdoor space and the garden.
FIRST FLOOR
OVERFLOW
Spacious landing with beautiful stained glass windows, original wall paneling with sleek stucco above, closed
stairs to the second floor and access to 4 bedrooms, toilet and 2 bathrooms.
TOILET
Luxurious toilet room with wall closet and hand basin.
BEDROOM I
Bedroom (approx. 4.60 x 3.05 m) with fixed cupboards, sink and access to the balcony.
BEDROOM II
Bedroom (approx. 4.45 x 4.60 m) with fitted wardrobes and access to the balcony and a beautiful view of the garden.
BEDROOM III
Bedroom (approx. 4.45 x 4.60 m) with fixed cupboards and also a beautiful view of the garden.
BEDROOM IV
Master bedroom (approx. 3.60 x 5.35 m) with dormer window, large walk-in closet (approx. 2.10 x 4.00 m), ideal for conveniently storing clothes and accessories and access to the bathroom. The bedroom and dormer window are located above the extension of the living room. As a result, the dormer window is nicely integrated into the thatched roof.
BATHROOM
Spacious and luxurious bathroom (approx. 3.50 x 3.85/3.95 m) with a double sink, double walk-in shower, bath, toilet, design radiator, electric underfloor heating and mechanical ventilation. All bathroom furniture is custom made by Antonissen interior construction.
BATHROOM II
Bathroom (approx. 1.15 x 3.20 m) with a walk-in shower and double sink.
SECOND FLOOR
OVERFLOW
Landing with access to various (bed) rooms and a luxurious bathroom.
BEDROOM V
Bedroom (approx. 4.60 x 3.50 m) with fitted wardrobes.
BATHROOM
Spacious, luxurious bathroom (approx. 1.80 x 3.75 m) with walk-in shower with rain shower, toilet, washbasin with
double sinks.
BEDROOM VI
Bedroom (approx. 5.10 x 4.30 m) with fitted wardrobes, lovely lounge niche, exposed beams, staircase to the attic, large dormer window and access to the bedroom.
BEDROOM VII
Bedroom (approx. 5.10 x 3.00 m) with fitted wardrobes. This room is accessible via room VI.
STORAGE ATTIC
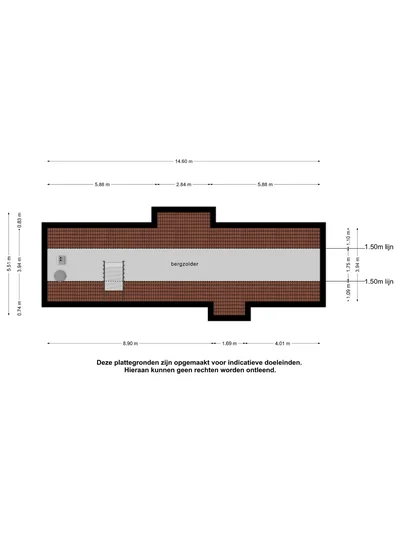
Very spacious attic (approx. 3.95 x 14.60 m). The attic offers a lot of storage space and is accessible from room VI via a fixed staircase.
GARDEN ALL AROUND
Not only in the house, but also outside it is wonderful to stay. There is one at the rear of the house
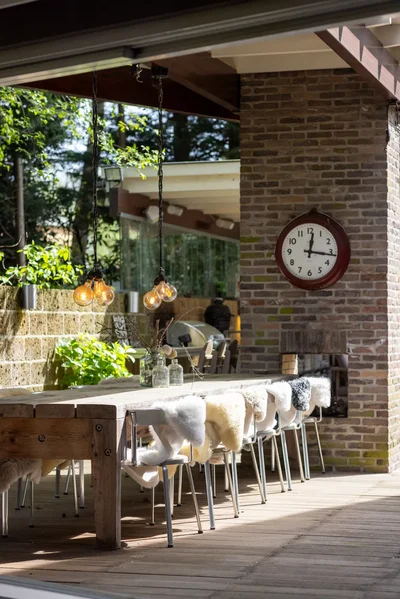
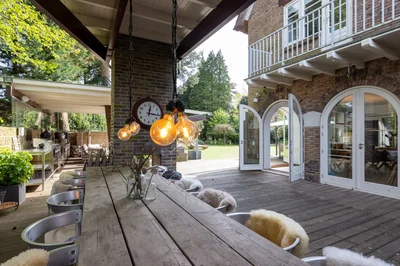
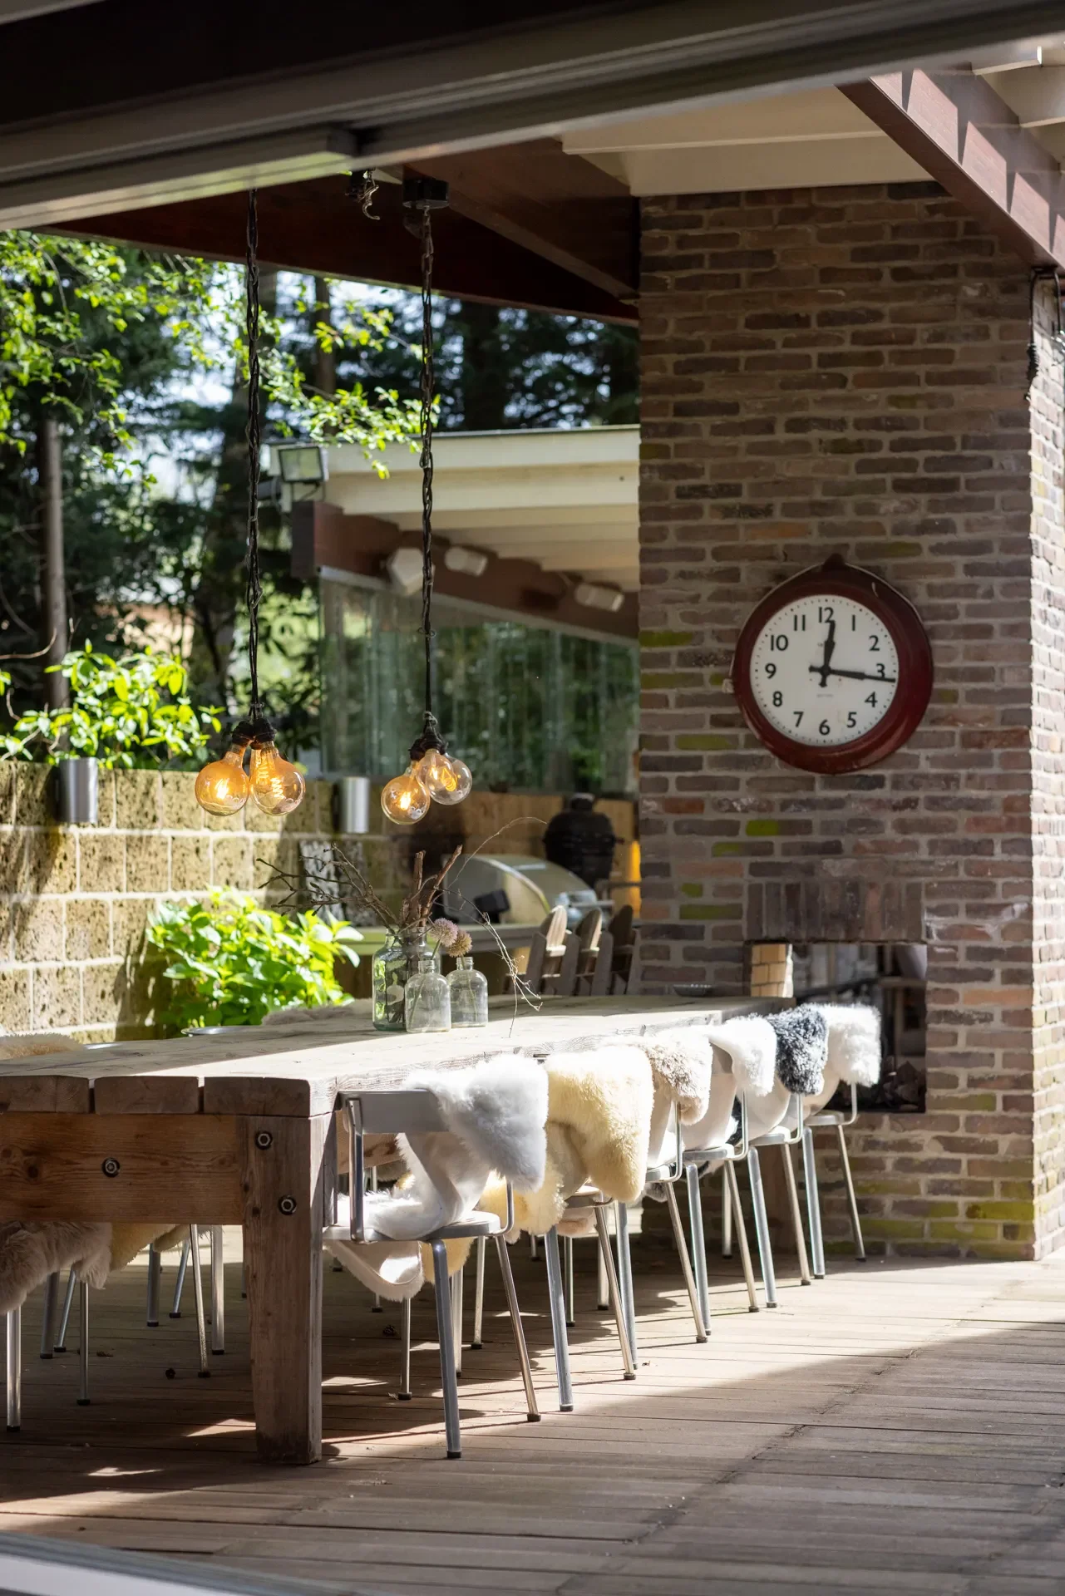
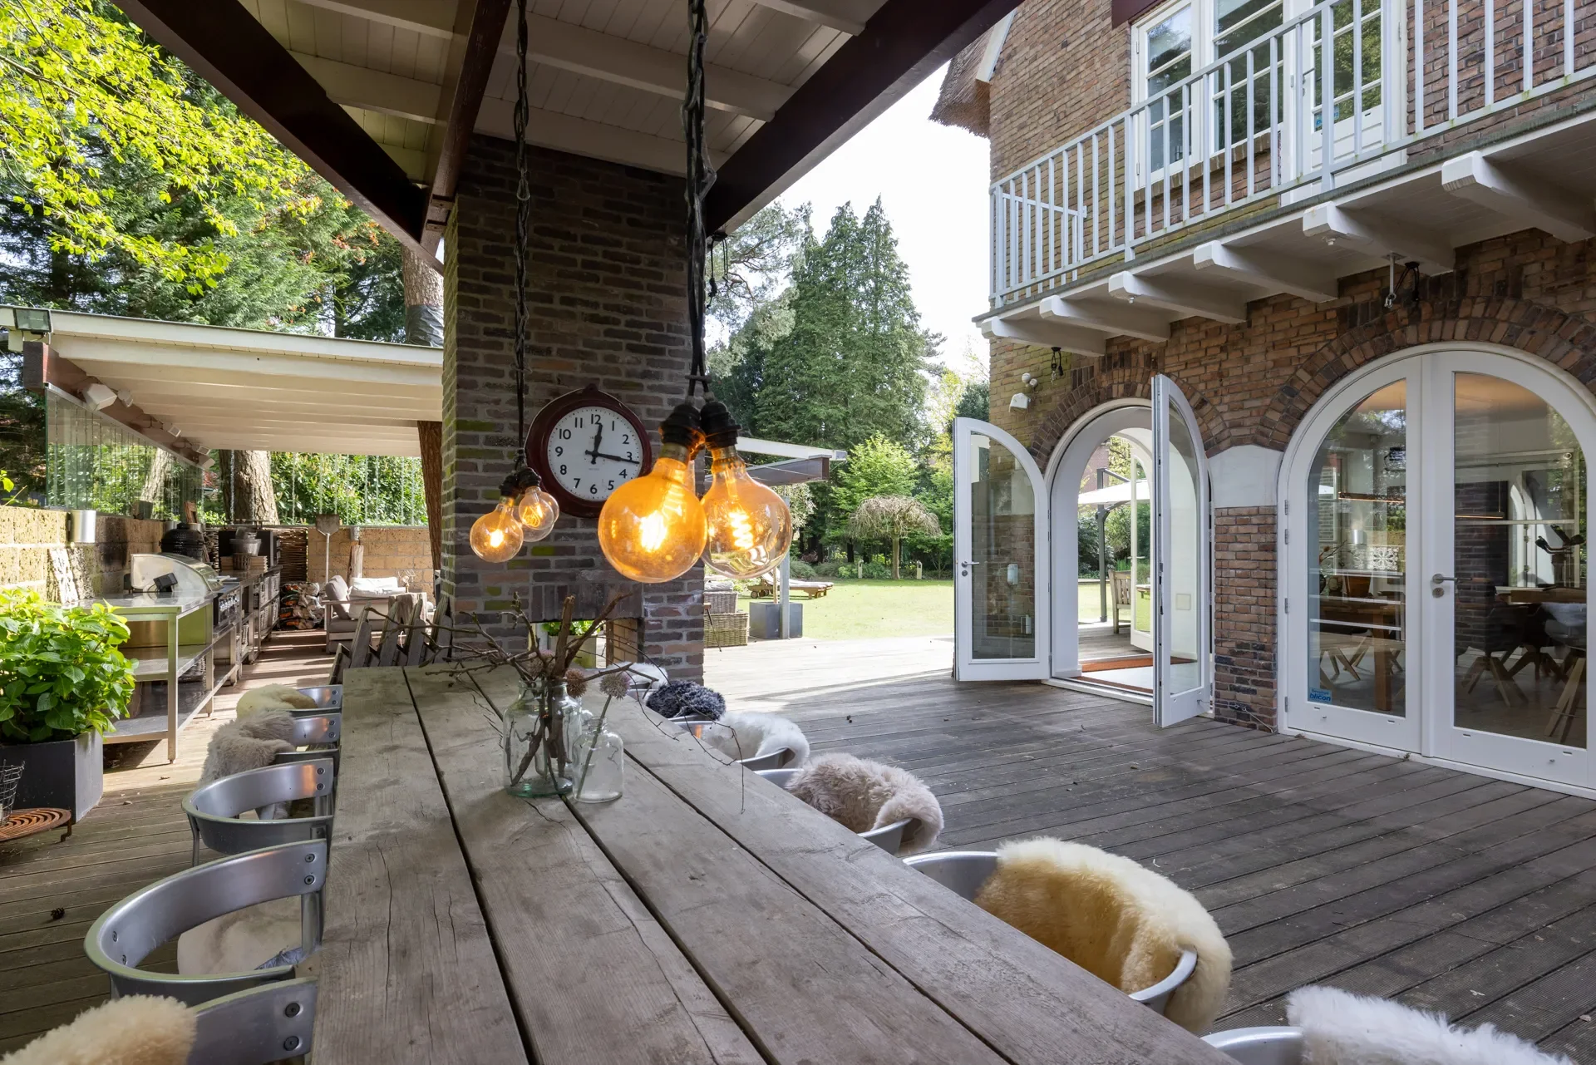
large covered outdoor area with wooden verandas and an outdoor kitchen directly attached to the house, making it indoors and outdoors
outdoor life blend seamlessly.
The garden is beautifully landscaped with a variety of terraces, green borders, a pond, a large (artificial) lawn, a wooden shed and mature trees. The garden is equipped with a sprinkler system
sprinklers and a drip hose.
OUTDOOR SPACE
Again, everything has been thought of, the outdoor area is fully equipped and luxuriously finished. For example, the outdoor area has an outdoor kitchen with stainless steel worktop with sink, ice machine, Boretti gas BBQ, pizza oven, refrigerator and a gas fireplace incorporated in a large, characteristic chimney, built from the former bricks of the garden.
The outdoor area partly consists of a fixed roof, but also has a great lounge area with a luxurious, custom-made sail that can be removed. This lounge area also has a beautiful floor gas fireplace. The outdoor speakers, beautiful lighting and 5 electric heaters provide extra warmth and atmosphere. Even a TV connection and full WiFi network are available.
PARKING
The garden is closed off at the front of the street by decorative fencing and a green fence. There is spacious
parking on site immediately upon entering in the driveway and under the carport. There is a double charging station.
STORAGE ROOM
Storage room (approx. 3.00 x 5.00 m), ideal for storage and bicycle storage. The heat pump for the underfloor heating is located in the storage room. Above the storage room is the former coal shed (not in use).
GOOD TO KNOW
? An absolute dream home, luxurious and full of history in a prime location!
Heating
The house is equipped with an air heat pump which provides the (underfloor) heating of the ground floor. The heat pump installation was installed in 2022 and prepared to also provide heating for the 1st and 2nd floors in the future. A central heating boiler is present as a backup to ensure that there is sufficient heat in extreme situations.
The first and second floors are heated by a central heating boiler.
The swimming pool is also heated by means of a (separate) air heat pump with a central heating boiler as a backSecurity
The house is equipped with indoor and outdoor security and has an alarm system including camera security.
The entire house is equipped with smoke detectors.
Sanitary
All toilets and bathrooms were modernized and custom made in 2012. All in the same style and luxurious finish. This forms a beautiful unity throughout the house.
Maintenance
In 2022, the exterior of the house will be completely painted.
The thatched roof was completely renewed in 2005 and has been well maintained ever since. The roof of the swimming pool has also been renewed and insulated.
Energy label
The house currently has an energy label C, quite unique for homes of this year of construction. There is a possibility to obtain an energy label B by means of a simple adjustment and connection of the heating system. Information about this is available from the broker.


 View Photos
 Watch Film
 360° VTour
 Open House